- Cell: (516) 428-3246
- Let Our Family Show Your Famil...
Jovanny Rodriguez
CBR

BEDS2
BATHS1 full 1 partial
SQUARE FEET1,187
MLS#1039899
STATUSActive
PROPERTY TYPEResidential - Condominium
SCHOOLWappingers
Property Description
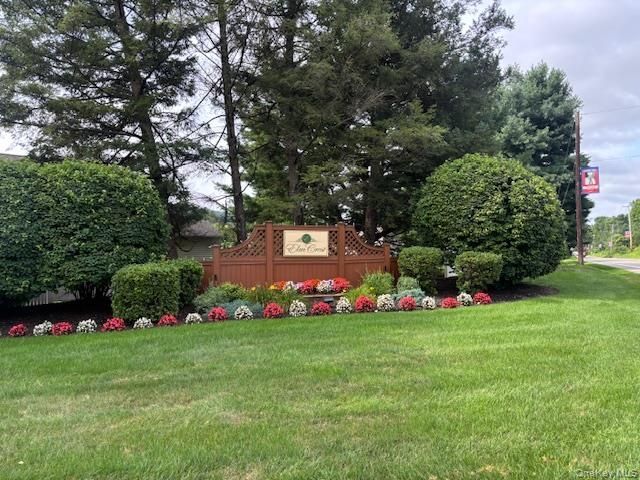
Welcome to the highly desirable Elmcrest community! This beautifully maintained end unit offers easy living! Gas plus public sewer and water. Beautiful two-story foyer entryway. Updates include: kitchen, bathrooms, and water heater refrigerator, range, dishwasher, washer and dryer for all purchased within five years. Main level has an updated kitchen that you can conveniently also enter from the garage. Along with a living room, dining room, remodeled half bath and back deck overlooking a beautiful private wooded backyard! There is an upper level featuring two bedrooms, updated primary bath with washer and dryer. This could easily be put back in the basement as the hook ups remain. The lower level is very large! It houses the water heater, water softener and boiler. It would be great for storage or could be refinished for more living space. SOme contents for sale. Just ask...This will not last! Take a look today and make this your home!
Property Features
Property Type: Residential - Condominium
Basement: Full
Basement: Yes
Cooling: Central Air
Garage: 1
Heating: Forced Air, Natural Gas
Lot Size: 0.03 Acres
Taxes: $6,693
Year Built: 1992
Amenities
Entrance Foyer
Open Floorplan
Pantry
Primary Bathroom
Walk-In Closet(s)
Feature Descriptions
Appliances: Dishwasher, Dryer, Gas Oven, Gas Range, Microwave, Refrigerator, Stainless Steel Appliance(s), Washer, Gas Water Heater
Association Amenities: Landscaping, Maintenance Grounds, Pool
Association Fee: $275/Monthly
Association Fee Includes: Common Area Maintenance, Grounds Care, Pool Service, Snow Removal, Trash
Common Walls: End Unit
Community Features: Pool, Sidewalks
Days on Site: 1
Exterior: Frame, Vinyl Siding
Flooring: Ceramic Tile, Combination, Hardwood, Laminate
GarageY/N: Yes
Laundry: In Bathroom
On Market Date: 2026-08-19
Parcel Number: 133089-6256-16-879442-0000
Parking Features: Driveway, Garage
Parking Total: 3
Patio And Porch: Deck
Pets Allowed: Yes
Pool Features: Community
Property Attached Y/N: 1
Rental Term: Monthly
Rooms Total: 7
Sewer: Public Sewer
Special View Info: Trees/Woods
Utilities: Cable Available, Electricity Connected, Natural Gas Connected, Phone Connected, Sewer Connected, Trash Collection Private
Water: Public
Local Schools
High School: John Jay Senior High School
Middle School: Van Wyck Junior High School
Elementary School: Brinckerhoff Elementary School
School District: Wappingers
Estimate Your Payment
Estimated Payment
$ 2,643.02 per month $1,971.55 Principal & Interest $557.75 Property Tax $113.72 Homeowner's InsuranceChange Payment Information
Listed By / Shown By
Listing By
Agency Name: Exit Realty Connections
Agency Contact: 845-298-6034

Shown By
Agent Name: Jovanny Rodriguez
Agent Phone: Cell: (516) 428-3246
Agency Title: Coldwell Banker American Homes

Member Participants (and their affiliated licensees, if applicable) shall indicate on their websites that IDX information is provided exclusively for consumers’ personal non-commercial use, that it may not be used for any purpose other than to identify prospective properties consumers may be interested in purchasing, that the data is deemed reliable but is not guaranteed by MLS GRID, and that the use of the MLS GRID Data may be subject to an end user license agreement prescribed by the Member Participant’s applicable MLS if any and as amended from time to time. MLS GRID may, at its discretion, require use of other disclaimers as necessary to protect Member Participant, and/or their MLS from liability.
Based on information submitted to the MLS GRID. All data is obtained from various sources and may not have been verified by broker or MLS GRID. Supplied Open House Information is subject to change without notice. All information should be independently reviewed and verified for accuracy. Properties may or may not be listed by the office/agent presenting the information.
Privacy Policy / DMCA Notice / ADA Accessibility


This site is hosted, designed and copyright
© 1994 - 2026 by
Delta Media Group, Inc. -- Patent Pending --
207 Crestwood Court | MLS# 1039899
This condo located at 207 Crestwood Court, Fishkill, NY 12524 is currently listed for sale with an asking price of $389,900. This property was built in 1992 and has 2 bedrooms and 1 full and 1 partial baths with 1187 sq. ft. Crestwood Court is located within the Wappingers school district. Search Fishkill real estate on jrodriguez.cbamhomes.com today.